


Ultrasonic NDT Systems · represented in India by KVC
Flagship system · A25
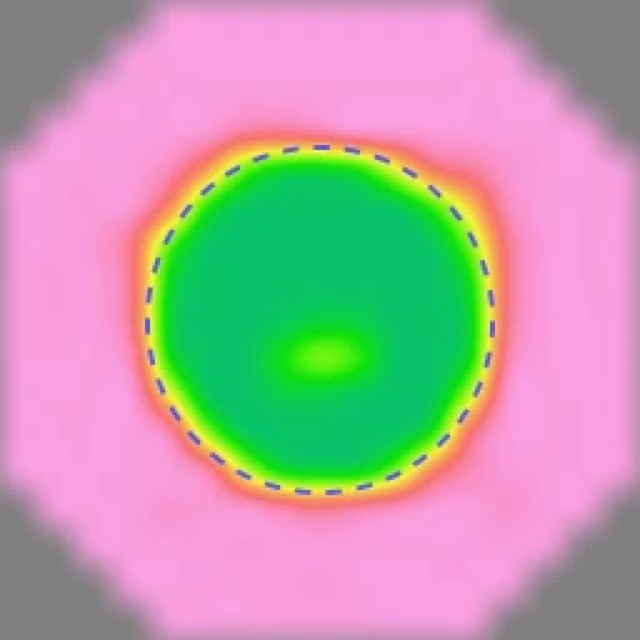
Portable, real-time ultrasonic inspection for spot welds, laser welds and adhesive bonds. A live C-scan shows the true nugget — pass or fail in seconds, without destroying a single part.
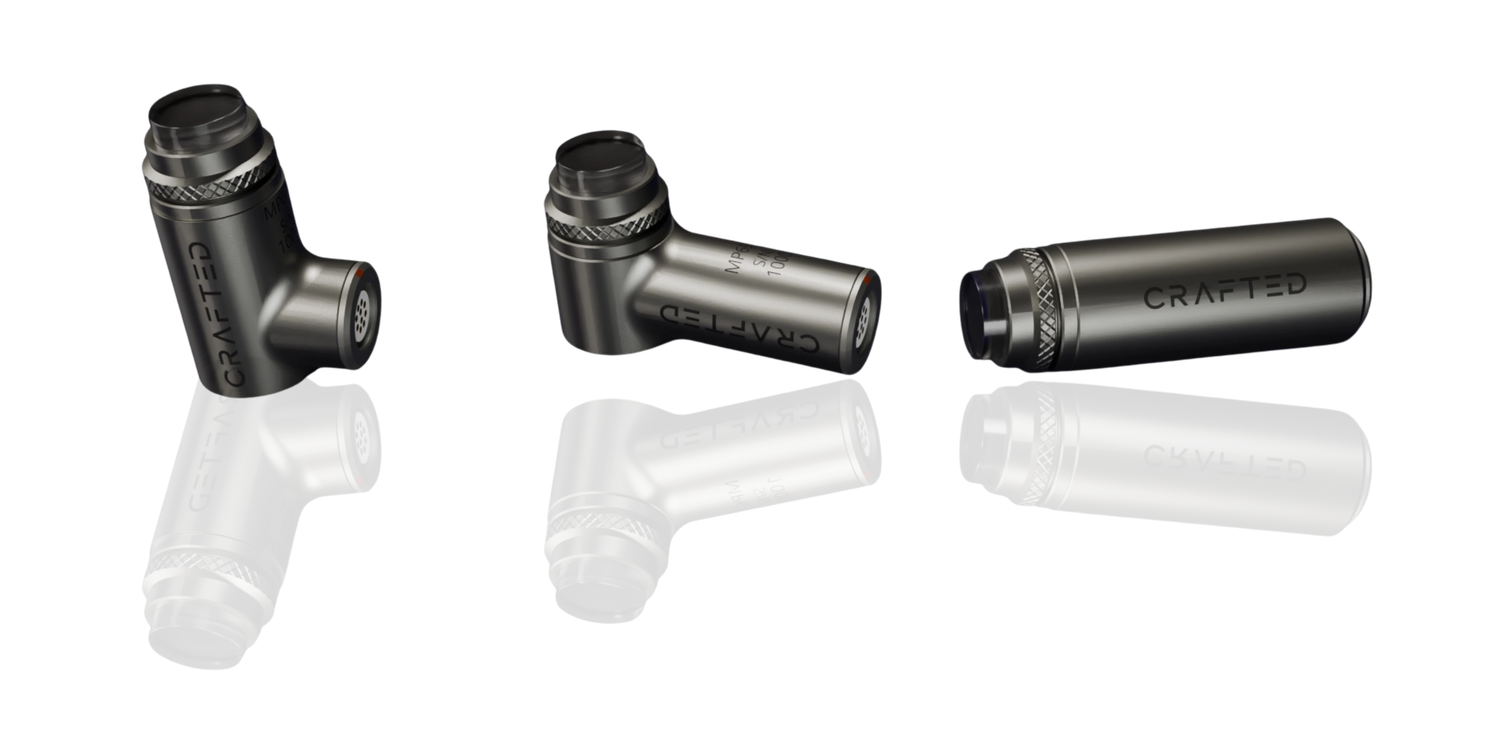
Fast-connect matrix probes
A 69-element, 17 MHz matrix array in a sealed stainless housing — three shapes to reach real part geometry, with LEMO™ quick-connect cables you can swap in seconds on the line.
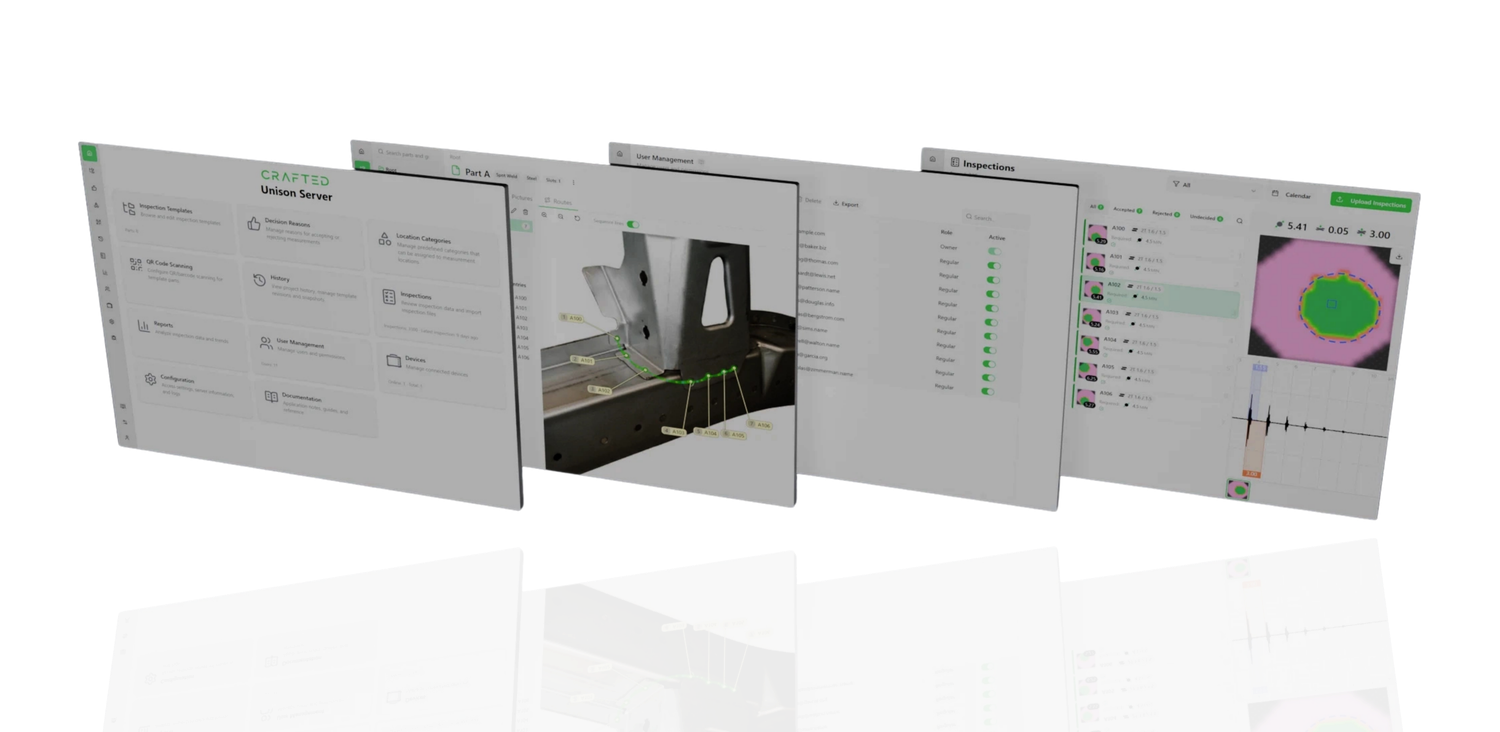
Unison software platform
Template-driven inspections, pass/fail with structured reasons, and central sync of every measurement — plant-wide traceability from the first scan.
Why ultrasonic
Chisel checks destroy finished assemblies to sample quality. Ultrasound images the joint from the outside — every weld verified, every result recorded, zero parts scrapped.
Why ultrasonic
Teardown and chisel checks destroy finished assemblies to sample quality. Ultrasonic inspection images the joint from the outside: every weld can be verified, every result is recorded, and nothing is scrapped to find out.
Inspect the actual production part, not a sacrificial coupon. 100% of checked joints go on to be shipped.
Place the probe, read the nugget. Live imaging with pass/fail guidance built into the workflow — on the line, at line speed.
Measurements sync to a central server with operator, part and location context — a full audit trail for every joint.
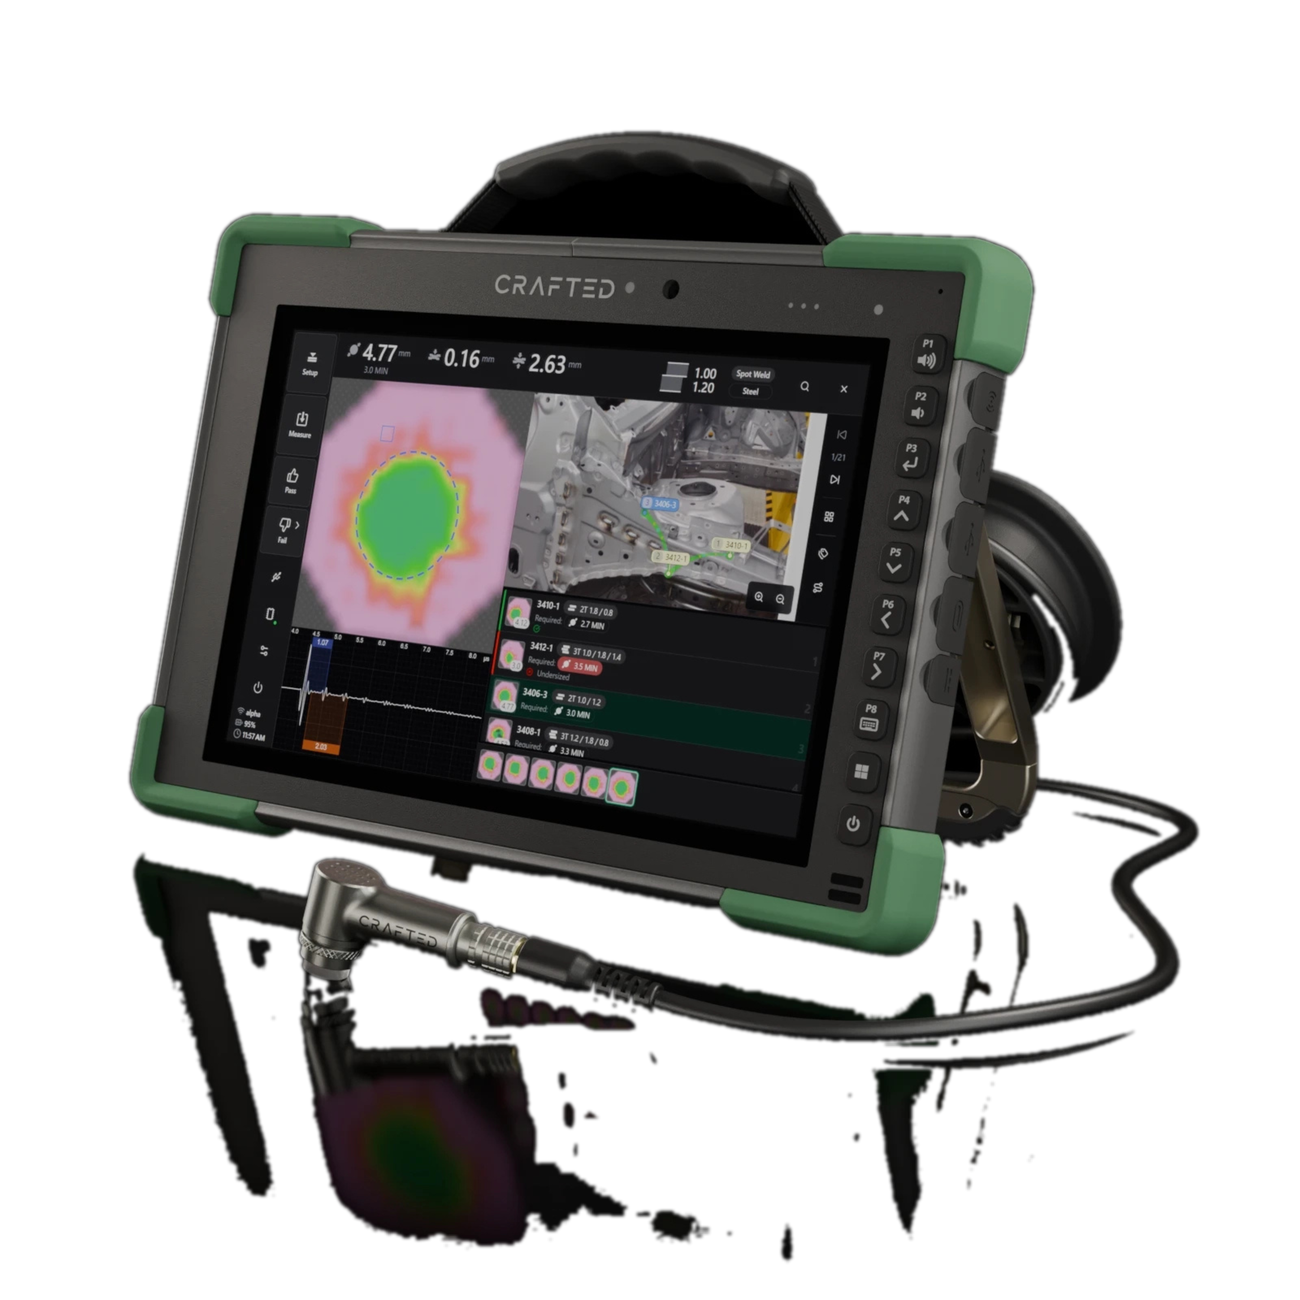
Flagship system
A complete inspection solution on an IP68-rated rugged tablet, drop-tested to military standards and beyond. Engineered to live where the work happens: on the line.
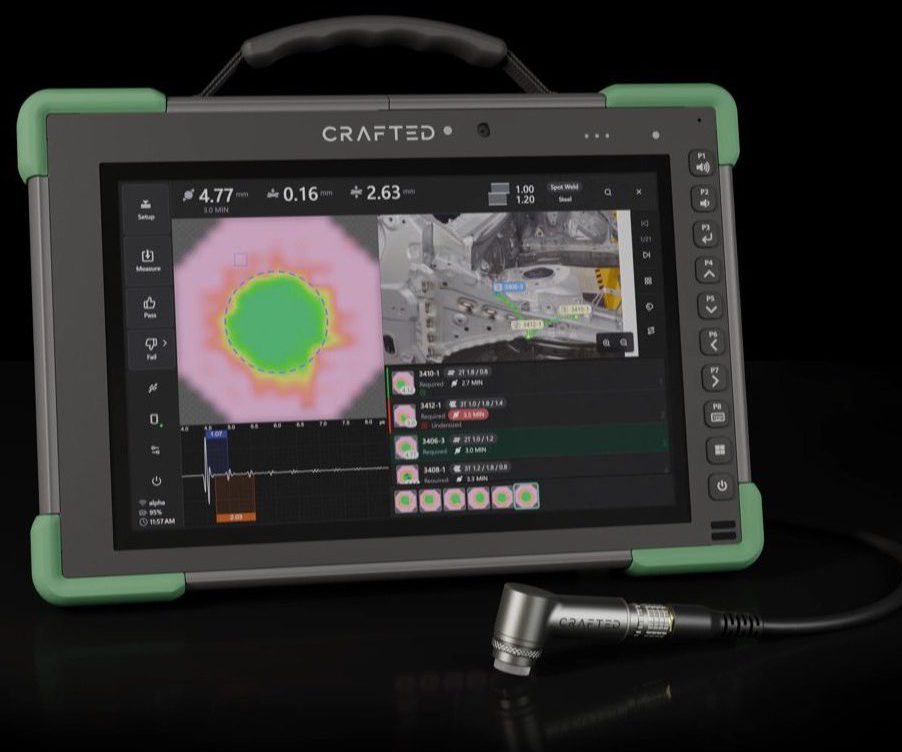
Built for the shop floor
Sealed probe, swappable cable, hot-swap batteries, Dragontrail glass. The A25 was designed around one assumption: it will be dropped, soaked, and worked for a full shift.
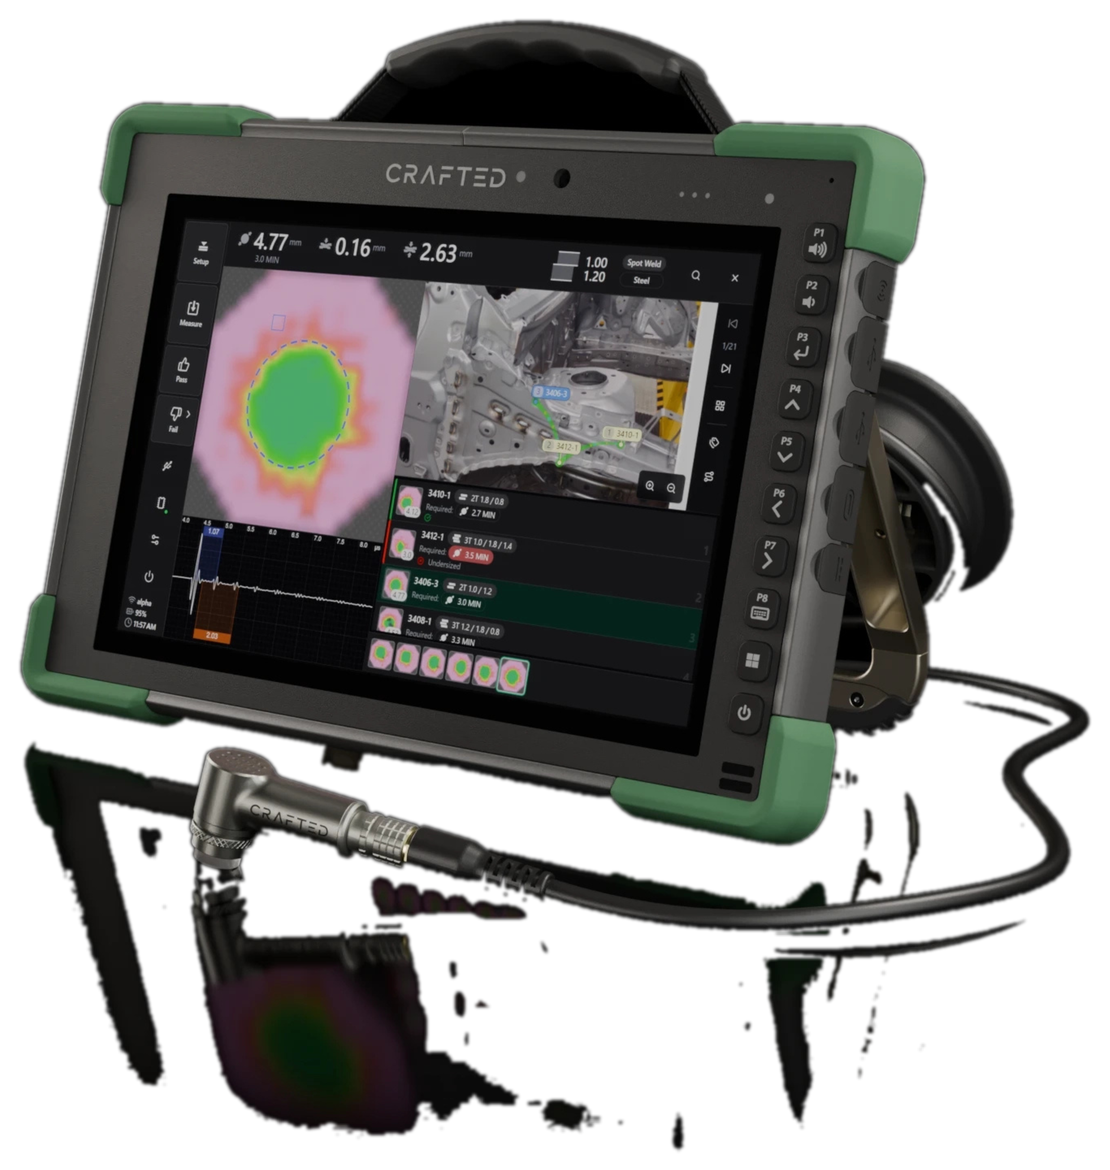
01 / Rugged by design
Built to be dropped, soaked, and worked.
Lightweight, shockproof chassis, green impact bumpers, Dragontrail™ glass — IP68-rated, drop-tested to military standards.
02 / Sealed stainless probe
Epoxy-encapsulated 69-element matrix array.
Solid stainless housing, fully sealed against moisture for years on the floor.
03 / Field-replaceable cable
Swap a cable in seconds. Zero downtime.
Industry-leading LEMO™ quick-connect fittings — field-replaceable without tools.
04 / Hot-swap batteries
A full shift on hot-swappable power.
Two removable Li-Ion packs — change one while the other keeps the system running.
05 / Stand & handle
Bench, cart or hand-held.
Integrated heavy-duty stand with adjustable angle and a carrying handle.
Applications
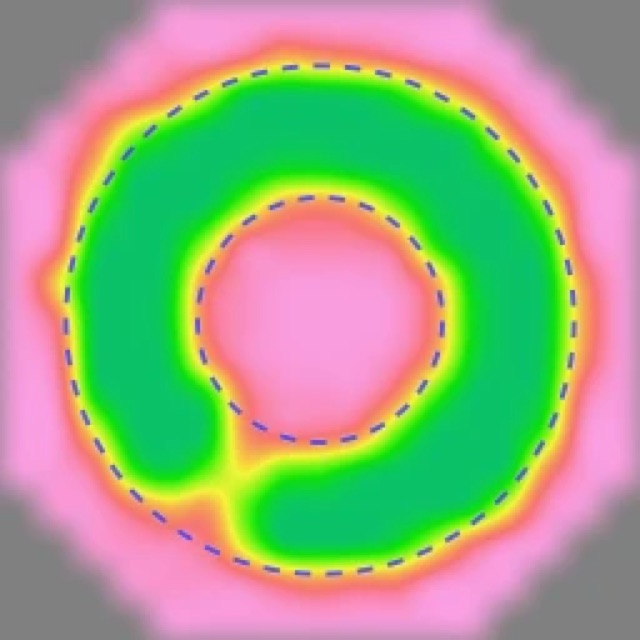
Multi-channel, high-resolution matrix array imaging detects flaws across the critical joining methods of body-in-white manufacturing. These are real scans from the system:Matrix array imaging detects flaws across the key joints of body-in-white manufacturing. Real scans from the system:
Nugget size and formation in resistance spot welds — measured, not guessed, on automotive body assemblies.
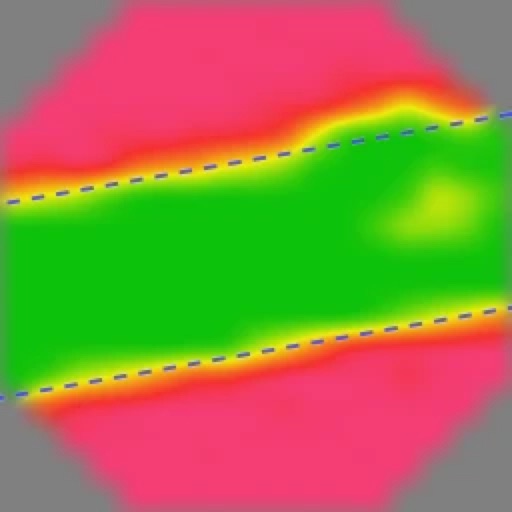
Seam continuity, penetration depth and internal defects in laser-welded joints.
Bond presence and coverage in multi-material joining — verified through the panel.
On the line
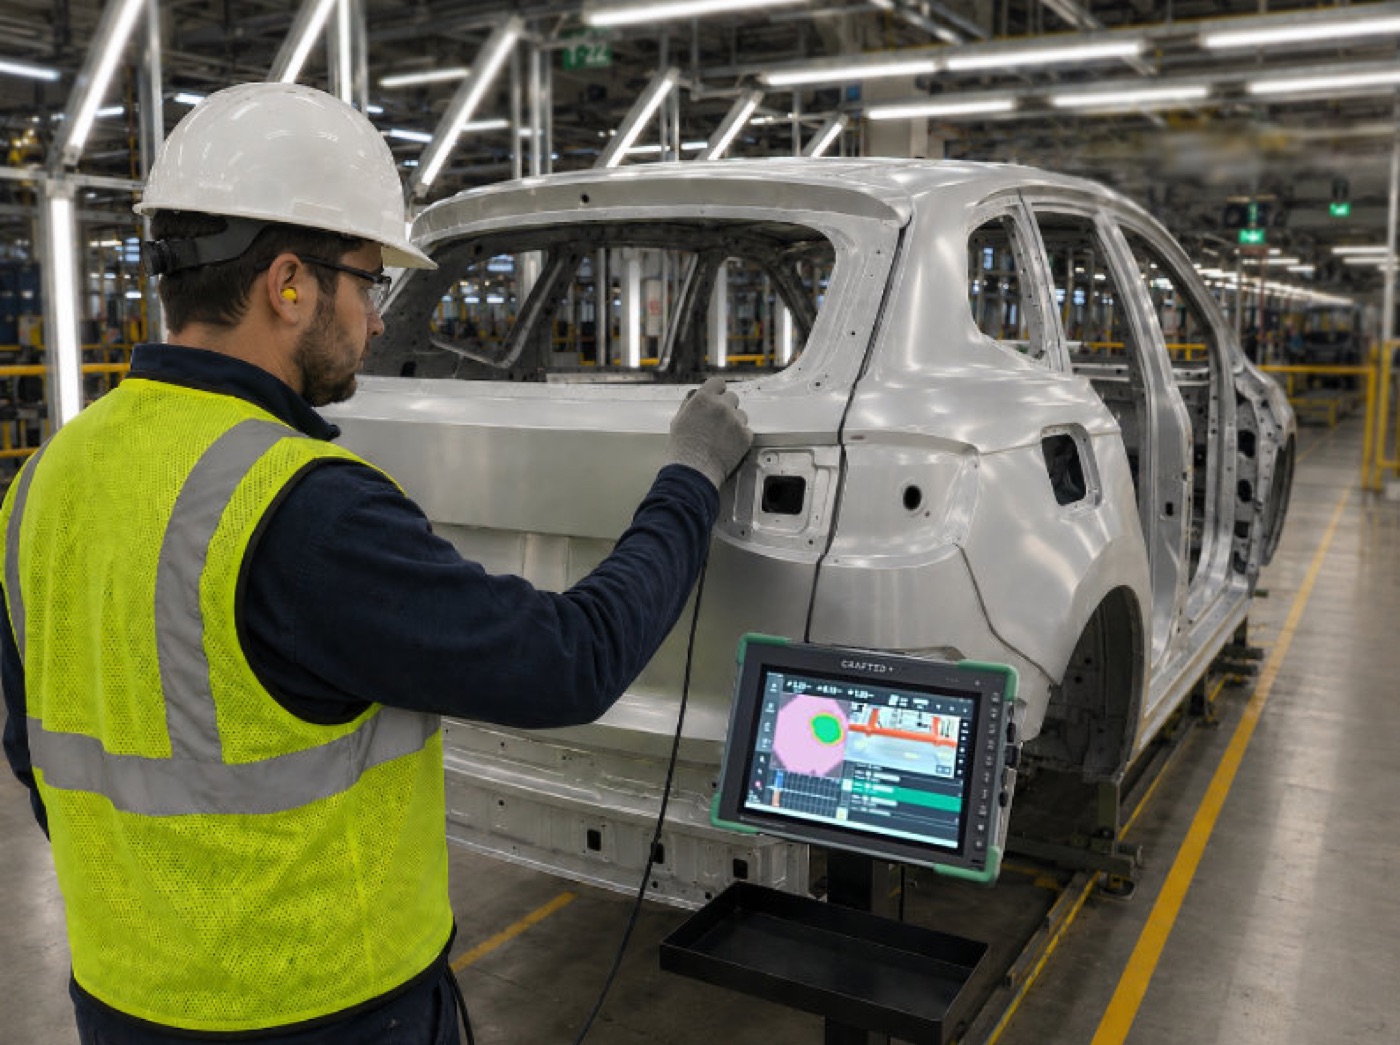
The A25 integrates directly into automotive production workflows. Rugged construction and a high-visibility display mean operators inspect welds right on the assembly line — at station, at takt time — instead of pulling parts aside.
A25 · Specifications
A25 vs. the alternative
A side-by-side look at the specs that matter on the production floor — the features competitors charge extra for, or simply don’t offer.
Fast-connect probes
Every Crafted probe packs a 69-element ultrasonic matrix array into a solid stainless steel housing — and unlike competing systems, the probe detaches cleanly from the cable — a shape for every application, and a connector designed for the realities of a production line.
The rugged overmolded cable uses industry-leading LEMO™ connectors for exceptional signal integrity and reliable connect/disconnect — probe swaps and cable changes happen in seconds, directly at the station.
→ Zero downtime for your operationStraight, angled and pencil profiles reach the geometry of real parts — flanges, rails and tight corners — so the scan quality doesn’t depend on acrobatics.
Unison software platform
Hardware finds the flaw. Unison turns it into a quality system — standardized procedures, synchronized data, and a record for every joint on every part. ABS (automated bond sizing) and laser-weld analysis are included with every system at no extra cost.
Guides the operator through every inspection
Central command for inspection data
Entry point
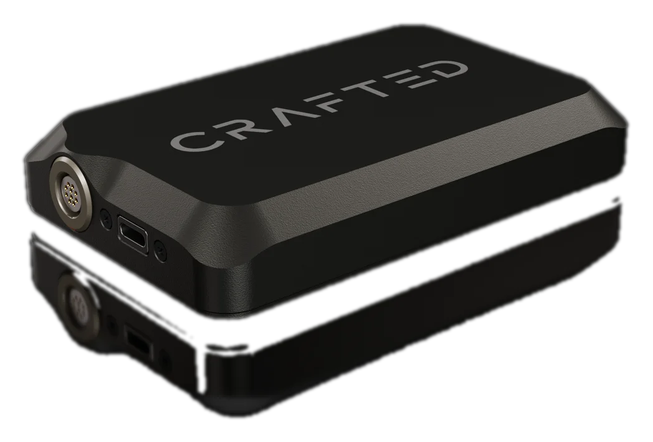
A sealed, palm-sized unit that turns any Windows or Linux computer into a complete ultrasonic inspection system over USB. The affordable way to bring Crafted imaging to labs, audits and smaller budgets — using the same probes as the A25, without compromising measurement quality.
Consumables
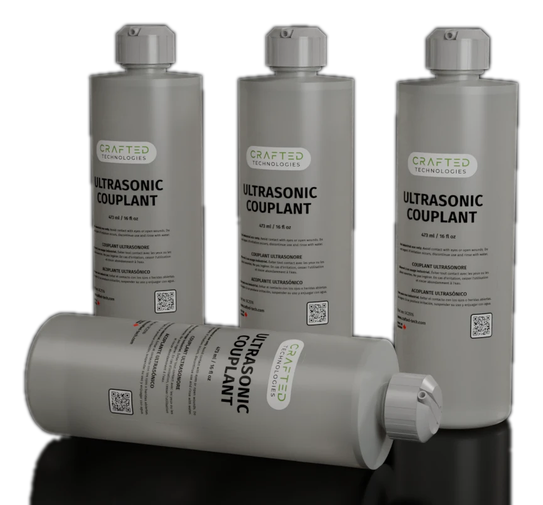
Crafted’s glycerin-based ultrasonic gel is impedance-matched to the probe — measurably cleaner signal than water-based couplants. Silicone-free for automotive plants, non-toxic, drip-free on vertical panels, and water-soluble for fast clean-up.
Why Crafted
Crafted Technologies was founded by a team with decades at the frontier of ultrasonic weld inspection — the physicists and engineers behind systems automotive OEMs have trusted for twenty years.
Founder-led engineering rooted in decades of ultrasonic imaging research and industrial deployment.
U.S.-patented spot weld assessment method; R&D recognized by a global automotive OEM.
Local demos, correlation assistance, training and after-sales support through Kay Vybin Corporation.
Next step
Bring your panels — we’ll scan them in front of you. Book a live demonstration of the A25 with Kay Vybin Corporation, Crafted Technologies’ partner in India.
Response within one business day · demos at the KVC Demo Centre or at your plant